
Price Reduction - Primary on Main
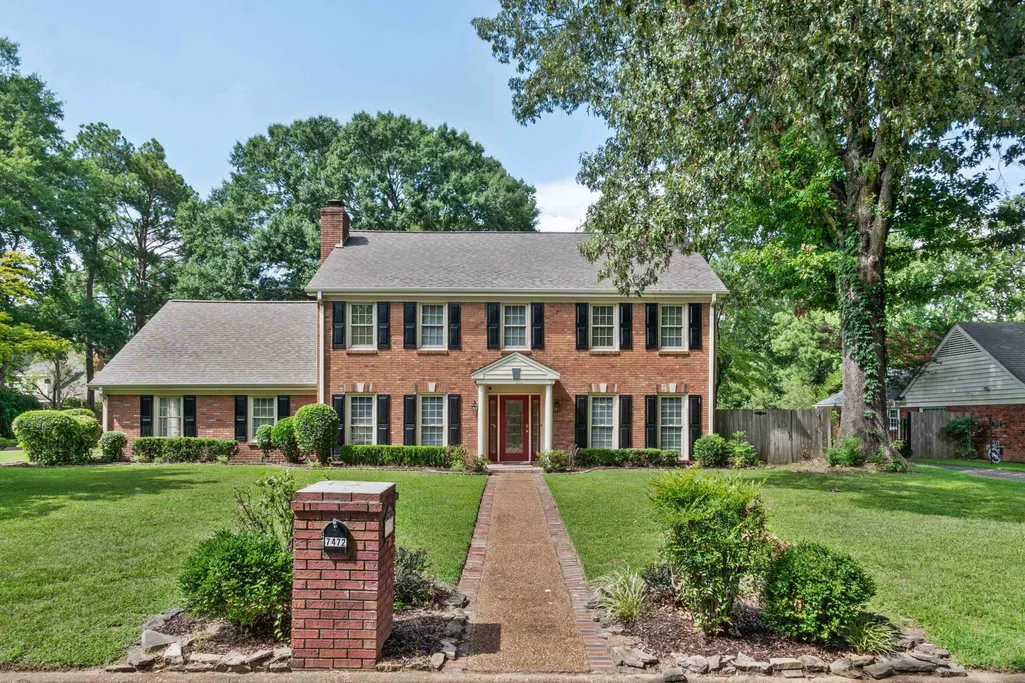
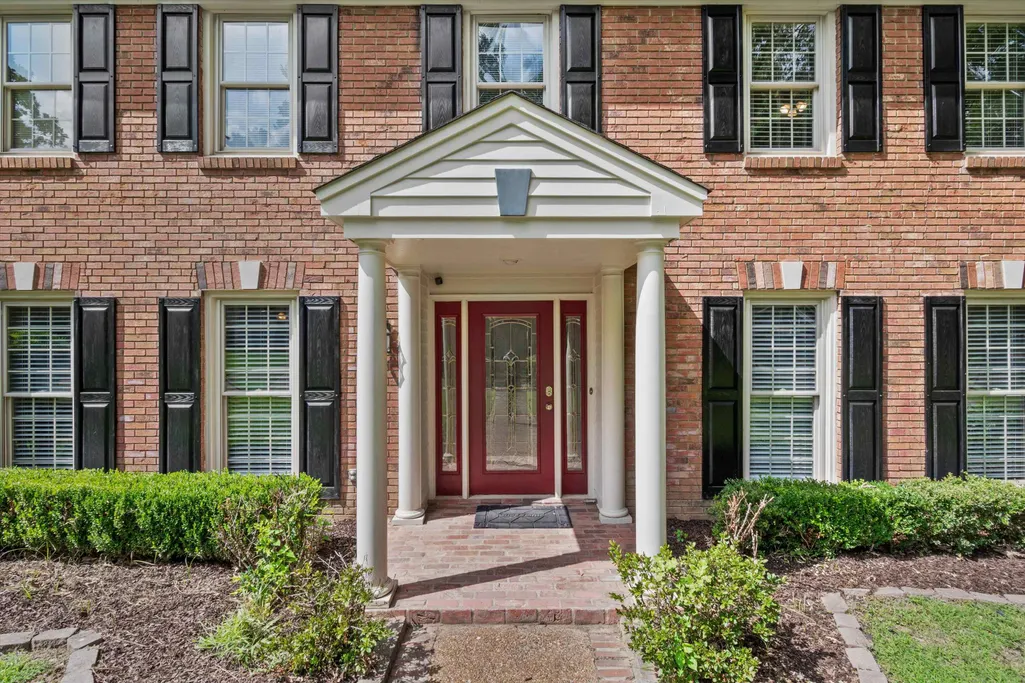


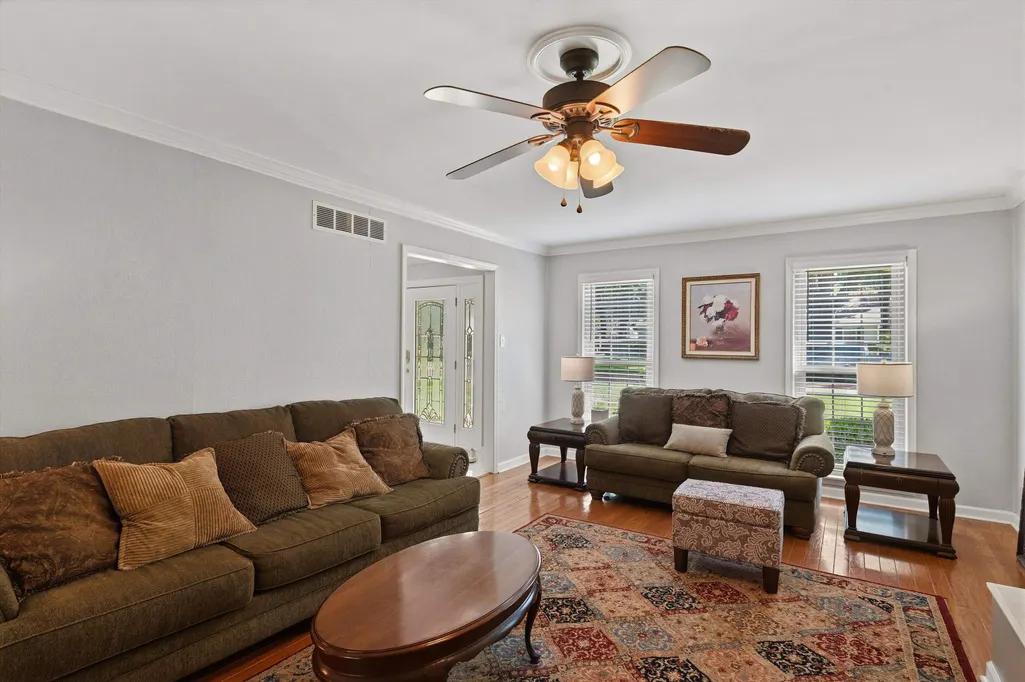
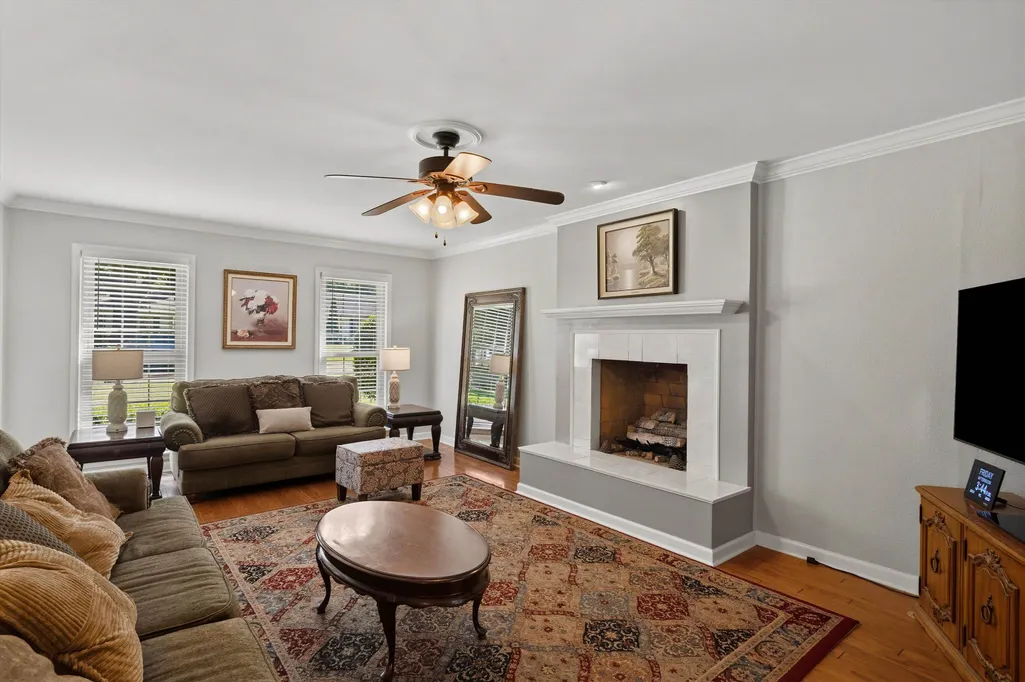



Address
7472 Mill Run Dr, Germantown, TN
Price
$ 515,000
Property Attributes
- MLS#10227401
- TypeSingle Family
- Listing Status Active
- CountySHELBY
- CityGermantown
- AreaGermantown - West
- NeighborhoodMILLER FARMS SEC A
- Zip38138
- StyleTraditional
- Year Built1974
- Taxes$ 5786
- Price$ 515,000
- Bedrooms5
- Full Bathrooms3
- Half Bathrooms1
- Sqr Footage3817
- Lot Size0.46 Acres
Data Source:
Memphis MLS (MAAR)
Property Description
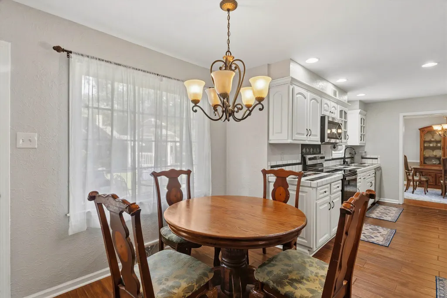
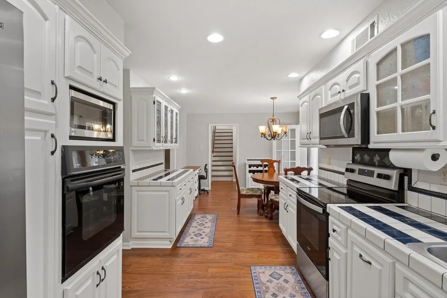
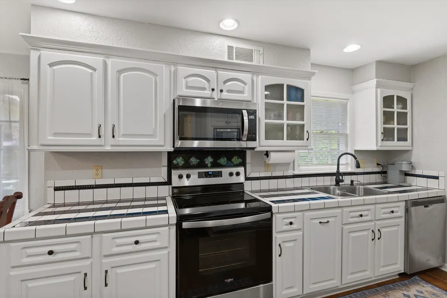
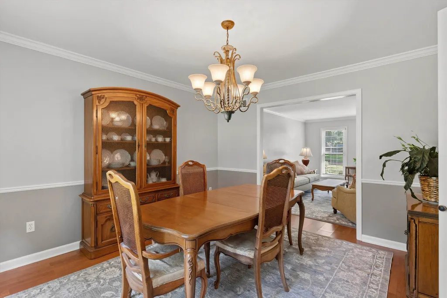
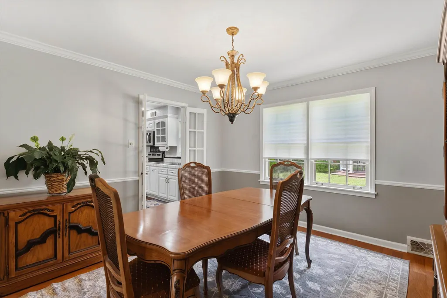
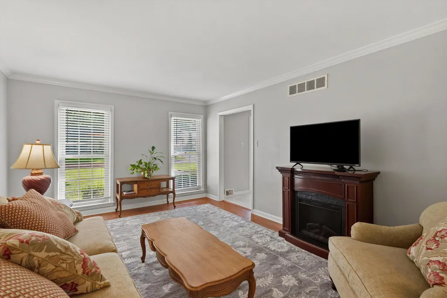
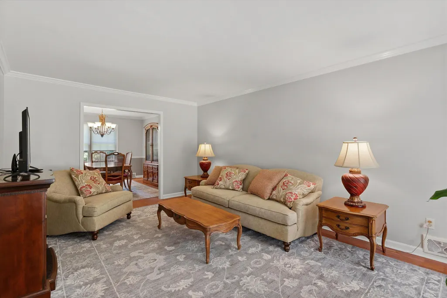
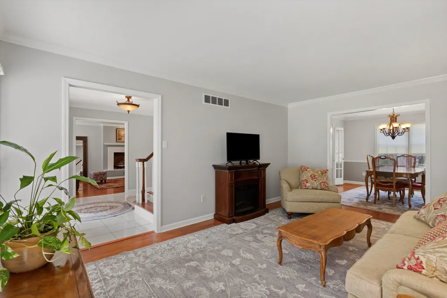
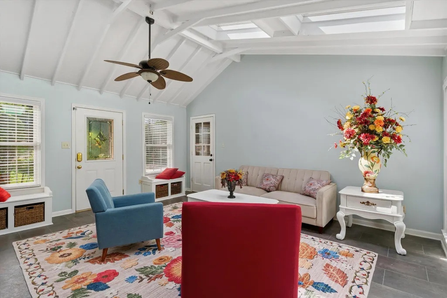
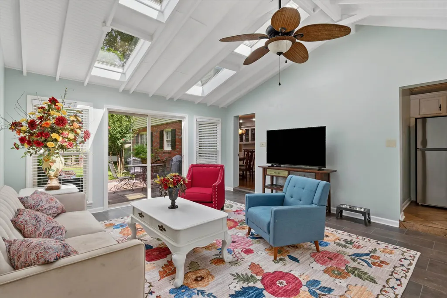
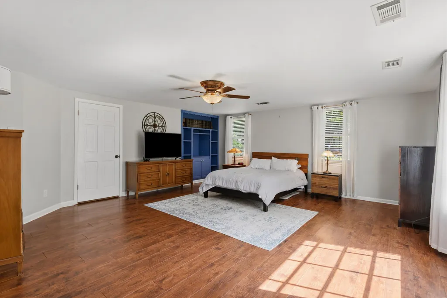
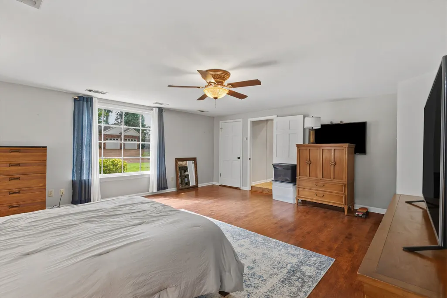
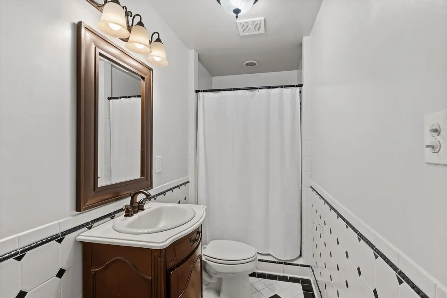
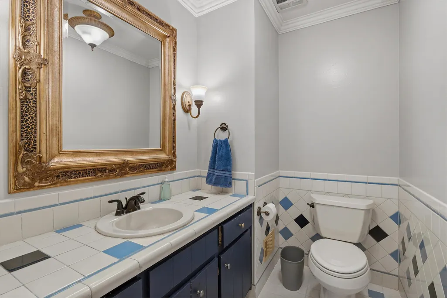
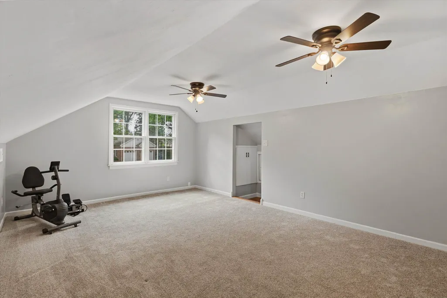
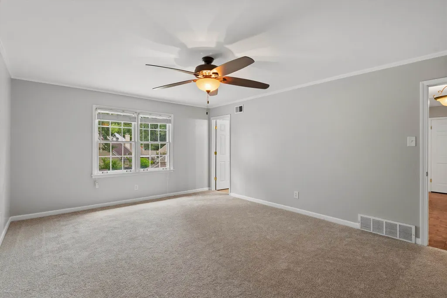
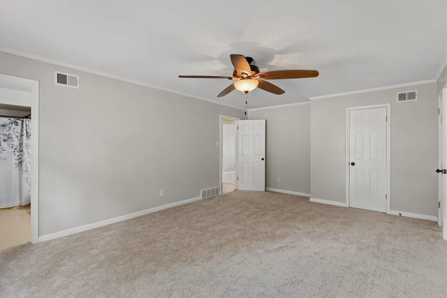
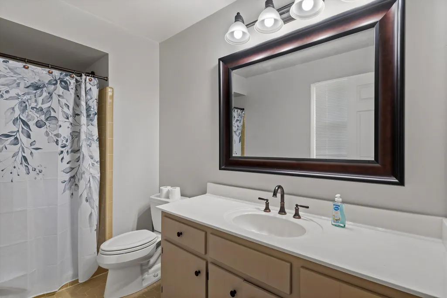
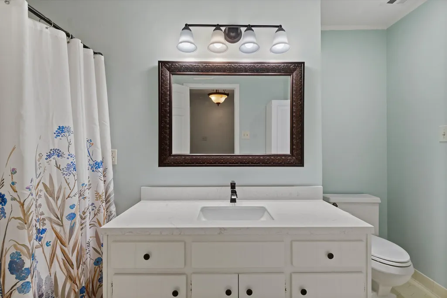
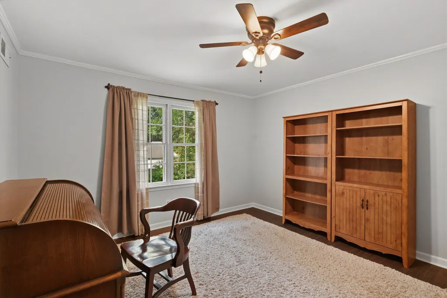
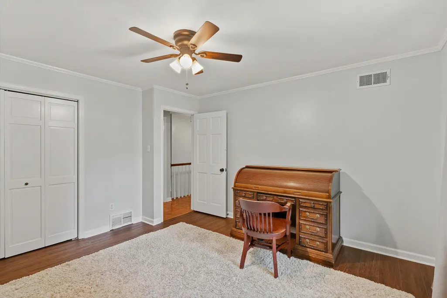
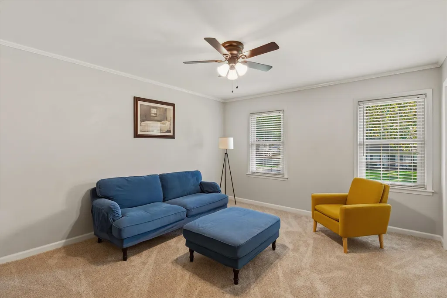
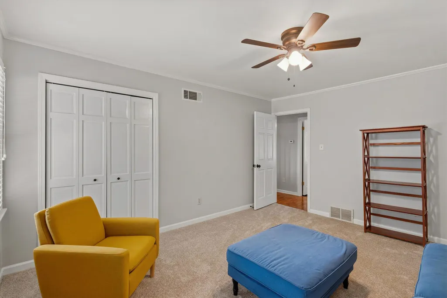
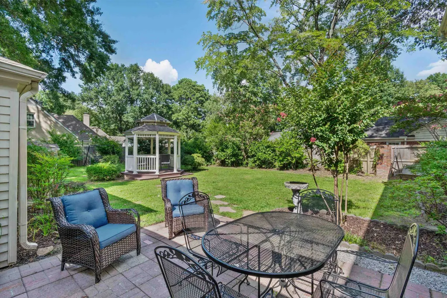
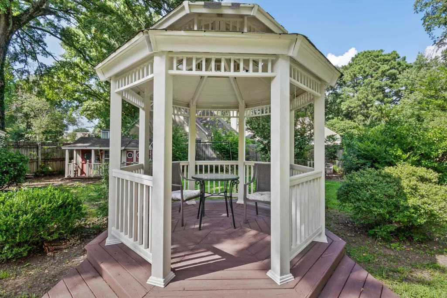
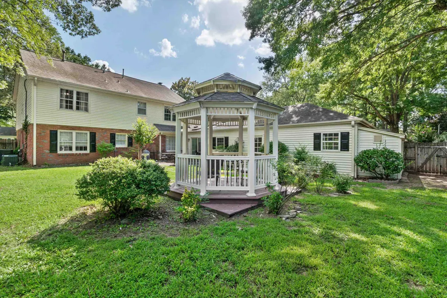
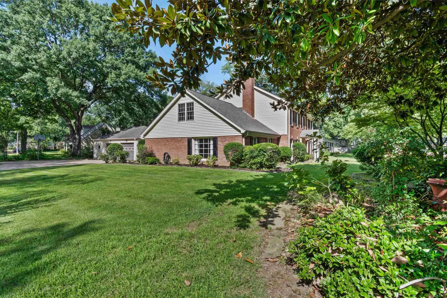
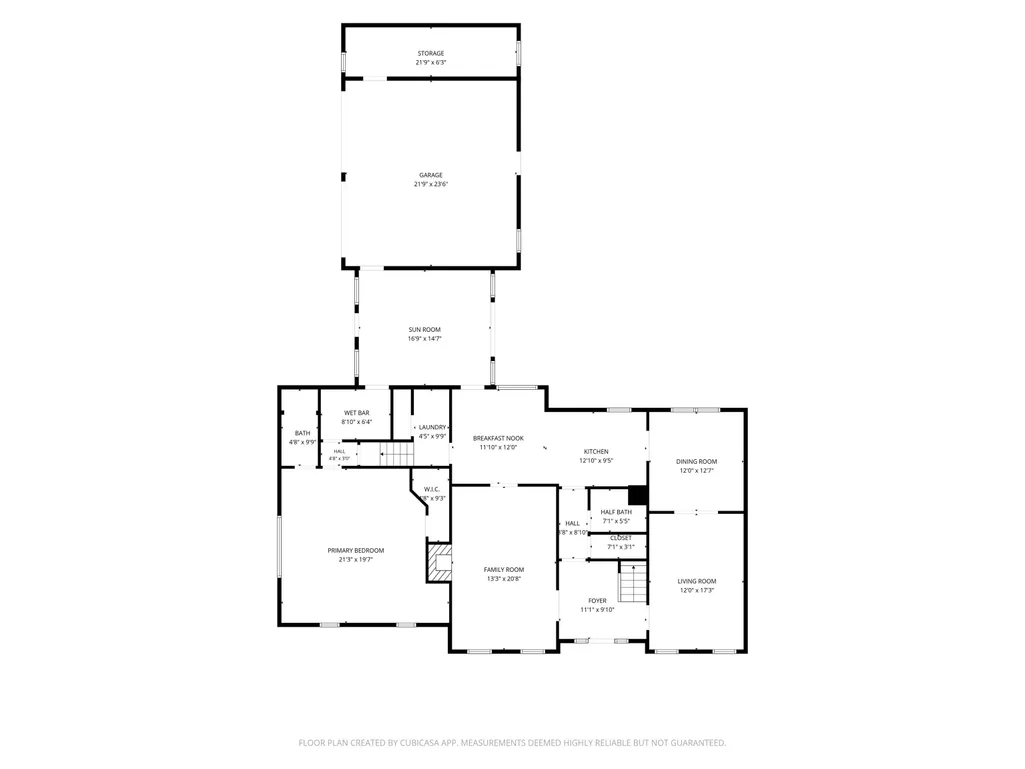
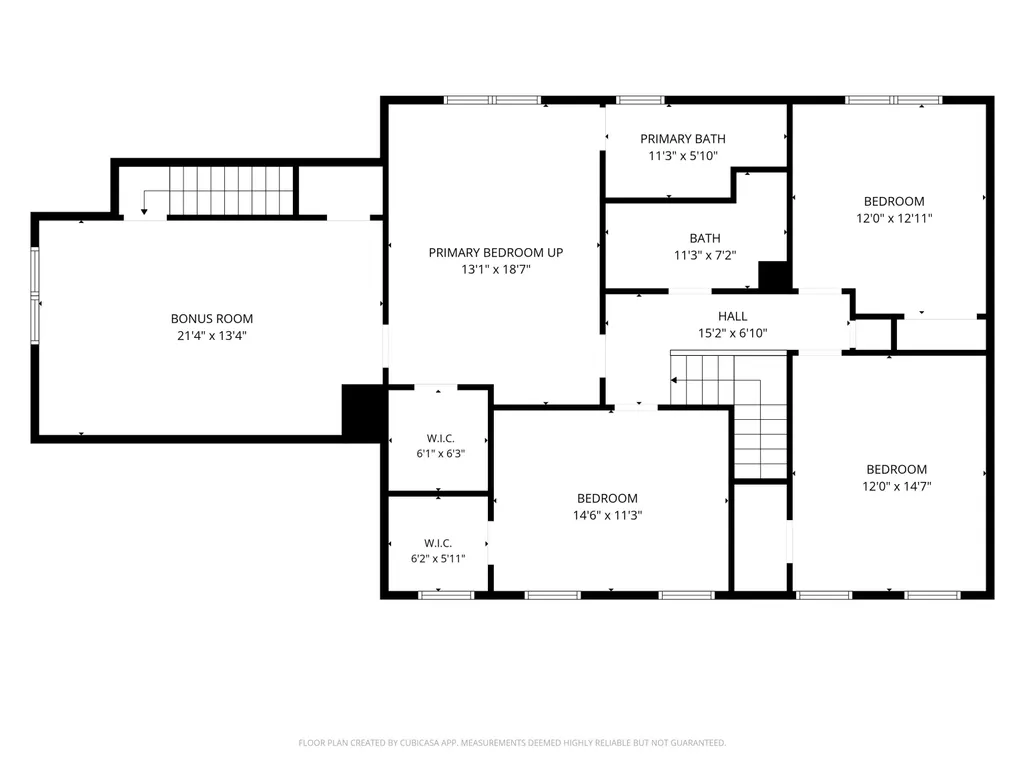
Welcome home to this beautifully maintained 5-bedroom, 3.5-bath residence offering 3,800+ square feet of comfortable living space in the heart of Germantown. The floor plan is versatile with two primary suitesâone upstairs and one downstairsâideal for multi-generational living, guests, or an in-law suite arrangement. The sunroom provides valuable flex space that can be used as a sitting area, home office, playroom, or hobby room. Lovingly cared for by its previous owner, this home is move-in ready while offering plenty of space to make it your own. The corner lot provides added space and curb appeal, while the private backyard and gazebo create an inviting outdoor retreat. Conveniently located with easy access to shopping, dining, parks, and everything Germantown has to offer. Zoned for Riverdale Elementary/Middle, and Houston High School. Schedule a showing today!
| Price History | |
|---|---|
| 7/31/2026 | Listed $525,000 |
| 8/20/2026 | 2$515,000 |
General Features
| Heating | 3 or More Systems,Central |
|---|---|
| Cooling | 3 or More Systems,Ceiling Fan(s),Central |
| Roof | Composition Shingles |
| Fireplaces | 1 |
| Status | Active |
| Full Baths | 3 |
| Half Baths | 1 |
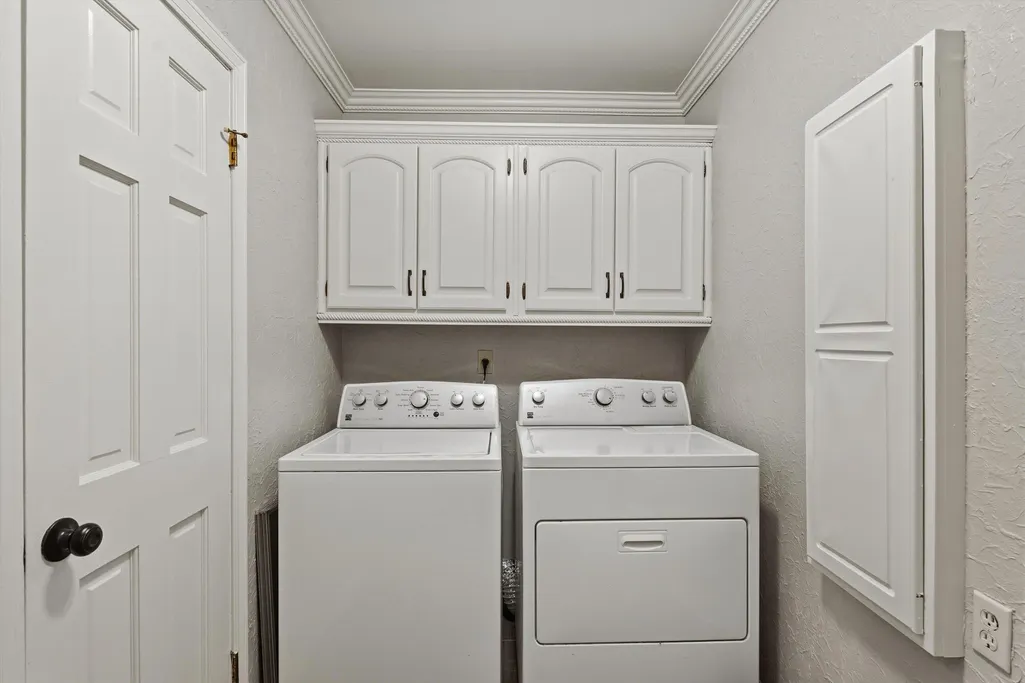
| Other Rooms | Attic,Bonus Room,Entry Hall,In-Law Quarters,Laundry Room,Storage Room,Sun Room |
| Legal Subdivision Name | MILLER FARMS SEC A |
| Style | Traditional |
| Stories Count | 2 |
| County | Shelby |
| Class | Residential |
| Type | Detached Single Family |
| Condo | No |
| Area | 861A |
| Parcel Number | G0219F F00047 |
| Status | Active |
| Annual City Tax | 2312 |
| Annual County Tax | 3474 |
| Sale/Rent | For Sale |
| Area | Germantown - West |
| Service Type | Full Service Listing |
| Neighborhood Association | None |
| BEDROOM 5 DESCRIPTION | Level 2,Smooth Ceiling,Vinyl/Luxury Vinyl Floor |
| Year Built | 1974 |
| Directions | From Neshoba,travel north on Miller Farms,turn left on Mill Run. Home is the second one on the left (on the corner of Mill Run and Stonegate Pass). |
| City | Germantown |
| DOM | 41 |
Interior Features
| Dining Room | 12x13 |
|---|---|
| Living Room | Eat-In Kitchen,Pantry,Separate Den,Separate Dining Room,Separate Living Room |
| Bedroom 4 Dimensions | 12x15 |
| Kitchen Dimensions | 13x9 |
| Living Room Dimensions | 12x17 |
| Bedroom 3 Dimensions | 15x11 |
| Bedroom 2 Dimensions | 19x13 |
| Beds | 5 |
| Total Baths | 3.1 |
| Fireplace | Gas Logs,In Den/Great Room,Masonry,Vented Gas Fireplace |
| Number of Rooms | 10 |
| Bedroom 5 Dimensions | 12x13 |
| Downstairs Bedrooms | 1 |
| Breakfast Dimensions | 12x12 |
| Play/Bonus Room Dimension | 21x13 |
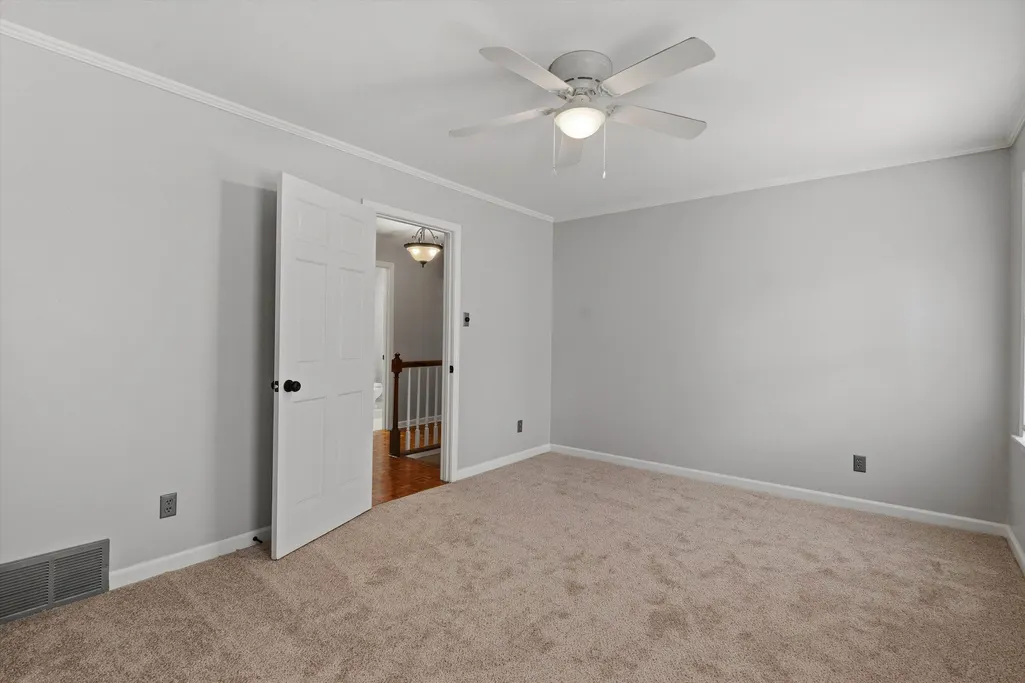
| BEDROOM 4 DESCRIPTION | Carpet,Level 2,Smooth Ceiling |
| MISC. INTERIOR | Cedar Lined Closet(s),Pull Down Attic Stairs,Rear Stairs to Playroom,Sky Light(s),Smoke Detector(s),Walk-In Closet(s),Wet Bar |
| FLOORS/CEILINGS | Part Carpet,Part Hardwood,Smooth Ceiling,Tile,Vaulted/Coff/Tray Ceiling,Vinyl/Luxury Vinyl Floor,Wall to Wall Carpet |
| INTERIOR EQUIPMENT | Cable Available,Dishwasher,Disposal,Double Oven,Microwave,Range/Oven,Refrigerator |
| BEDROOM 3 DESCRIPTION | Carpet,Level 2,Smooth Ceiling,Walk-In Closet |
| BEDROOM 2 DESCRIPTION | Carpet,Level 2,Private Full Bath,Smooth Ceiling,Walk-In Closet |
Exterior Features
| Foundation | Slab |
|---|---|
| Pool | None |
| Lot | 40 |
| Lot Size Area | 0.46 |
| Water & Sewer | Gas Water Heater,Public Sewer,Public Water |
| Lot Size | 133X150 |
| Parking Display | G2A |
| Lot Description | Corner,Landscaped,Level,Some Trees |
| # Covered Parking Spaces | 2 |
| PARKING/STORAGE | Garage Door Opener(s),Side-Load Garage,Storage Room(s),Workshop(s) |
| EXTERIOR/WINDOWS | Brick Veneer,Vinyl Siding,Wood Window(s),Wood/Composition |
| Misc. Exterior | Storage Building,Patio,Covered Patio,Gazebo |
Amenities
- Foreclosure
- Views
- Short Sale
- New Construction
- Adult 55+
- Lease To Own
- No HOA Fees
- Furnished
- Primary On Main
- Air Conditioning
- Seller Finance
- Green
- Fixer Upper
- Horse
- Golf
- Fireplace
- Deck
- Garage
- Basement
- Pool
Property vs Single Family Average in 38138
Price
Taxes
Year Built
Visits
 Copyright © 2026 Memphis Area Association of REALTORS®. The information provided is for the consumer's personal, non-commercial use and may not be used for any purpose other than to identify prospective properties that the consumer may be interested in purchasing. Information deemed reliable, but not guaranteed. Some or all of the listings displayed may not belong to the firm whose web site is being visited.
 MLS United® - All information deemed reliable but not guaranteed. All properties are subject to prior sale, change, or withdrawal. Neither listing broker(s) or information provider(s) shall be responsible for any typographical errors, misinformation, misprints and shall be held totally harmless. Listing(s) information is provided for consumer's personal, non-commercial use and may not be used for any purpose other than to identify prospective properties consumers may be interested in purchasing.
